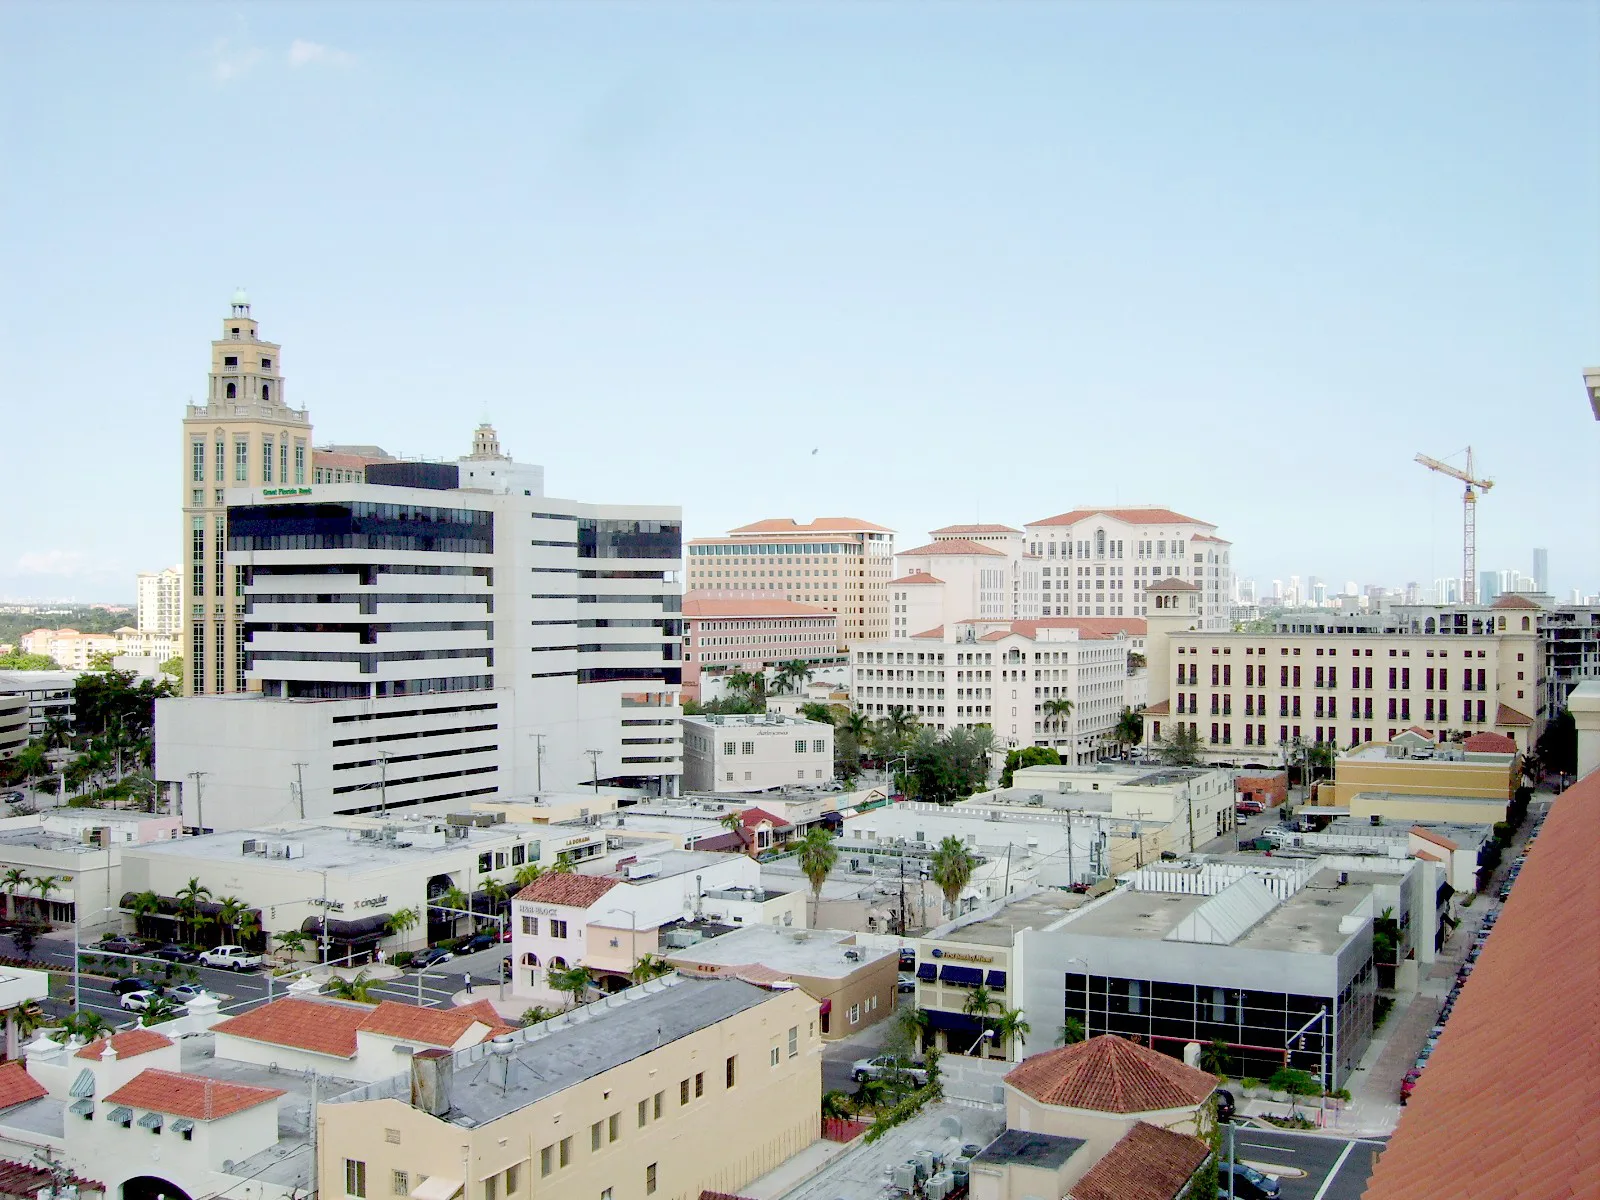
A 12-story building with 67 homes is planned at 1008 E. Ponce de Leon Blvd. and a 13-story office tower at 283 Catalonia Ave. City staff review both Nov. 20.
Developers have filed plans for two new towers in Coral Gables. One is a 12-story building with 67 homes and ground-floor shops at 1008 E. Ponce de Leon Blvd. The other is a 13-story office building with retail at 283 Catalonia Ave., on the northeastern edge of downtown.
Both need the city to change the land use and zoning on their lots. Both are on the agenda of the city’s Development Review Committee at 9:30 a.m. Friday, Nov. 20, according to the meeting agenda. The committee is a staff panel that gives technical comments. It makes no decision.
1008 E. Ponce de Leon Blvd.: 67 homes in North Ponce
The site is on the northwest corner of East Ponce de Leon Boulevard and Phoenetia Avenue, in the North Ponce neighborhood. It covers about half an acre and holds a 16-unit apartment building today. The figures come from the applicant’s submittal to the city (a 232 MB file).
The plan, from 1008 E Ponce LLC with architects Behar Font Partners, includes:
- a 12-story tower about 127 feet tall
- 67 apartments, a net gain of 51 homes on the site
- 6,535 square feet of commercial space
- 111 parking spaces in a garage
- 4,513 square feet of open space
The applicant asks the city to change the lot’s land use from multifamily medium density to commercial high-rise intensity. It also asks to rezone it from MF2, a multifamily district, to MX3, a mixed-use district, and to take it out of the North Ponce conservation overlay. The applicant said the change extends the MX3 zoning that already covers the land to the west and south.
The applicant’s statement calls the current building “aging.” It said the project answers the City Commission’s wish to see “the renewal of the housing inventory” in North Ponce. A traffic study in the same file was run on a slightly different mix, 69 homes and 1,725 square feet of office space.
283 Catalonia Ave.: a $35 million office tower
The second site sits at Salzedo Street and Catalonia Avenue, at the northeastern edge of downtown. It covers about 0.55 acres. A two-story office building and a surface parking lot stand there now, according to the application form in the submittal (a 72 MB file). The form puts the estimated cost at $35 million.
The applicant is 283 Catalonia Realty LLC, represented by the law firm Greenberg Traurig. The architect is Arquitectonica. The plan includes:
- a 13-story building about 169 feet tall
- about 83,335 square feet of office space
- about 6,746 square feet of shops on the ground floor
- a rooftop deck with about 3,977 square feet of retail space
- 311 parking spaces in a screened garage
The applicant asks the city to change the land use from commercial low-rise intensity to commercial high-rise intensity, and the zoning from MX1 to MX3. It also asks to buy extra floor area through the city’s conservation transfer of development rights program. That program lets a developer build more in exchange for rights from environmentally sensitive land that has been permanently preserved. The project would use about 20,965 square feet of those rights.
Two more requests stand out:
- A height cap. MX3 zoning with the city’s top Mediterranean design bonus allows up to 16 stories and 190.5 feet. The applicant said it will offer a covenant capping the building at 169 feet.
- A garage variance. The city requires buildings over 45 feet to step back from the street. The applicant wants the top three garage levels to extend into those areas. It said the variance would hold the garage to 79 feet, against about 95 feet without it.
The two plans side by side
| 1008 E. Ponce de Leon Blvd. | 283 Catalonia Ave. | |
|---|---|---|
| Stories | 12 | 13 |
| Height | about 127 feet | about 169 feet |
| Homes | 67 | none |
| Office and retail space | 6,535 sq. ft. | about 94,000 sq. ft. |
| Parking spaces | 111 | 311 |
| Zoning now | MF2 (multifamily) | MX1 (mixed use) |
| Zoning sought | MX3 | MX3 |
The Catalonia figure adds the office, ground-floor and rooftop retail space in the applicant’s statement.
What it means for you
- The Nov. 20 meeting is a technical review, not a vote. It starts at 9:30 a.m. in the first-floor conference room at 427 Biltmore Way. Anyone can watch on Zoom, meeting ID 853 1540 4461, or listen by phone at 305-461-6769.
- Comments are taken in writing, not at the meeting. Send them through the city’s e-comment page or by email to drc@coralgables.com by close of business Thursday, Nov. 19.
- The decisions come later. Land use and zoning changes go to the Planning and Zoning Board and then to the City Commission, which has the final say. We will report the dates when they are set.
Our public notices page explains where the city posts hearing notices. For another project on Catalonia Avenue, see our story on the Ponce Circle Park redesign.
Have your say